





How Cut by Saw Processing Improves Aluminium Profile Accuracy
Table of Contents
Introduction
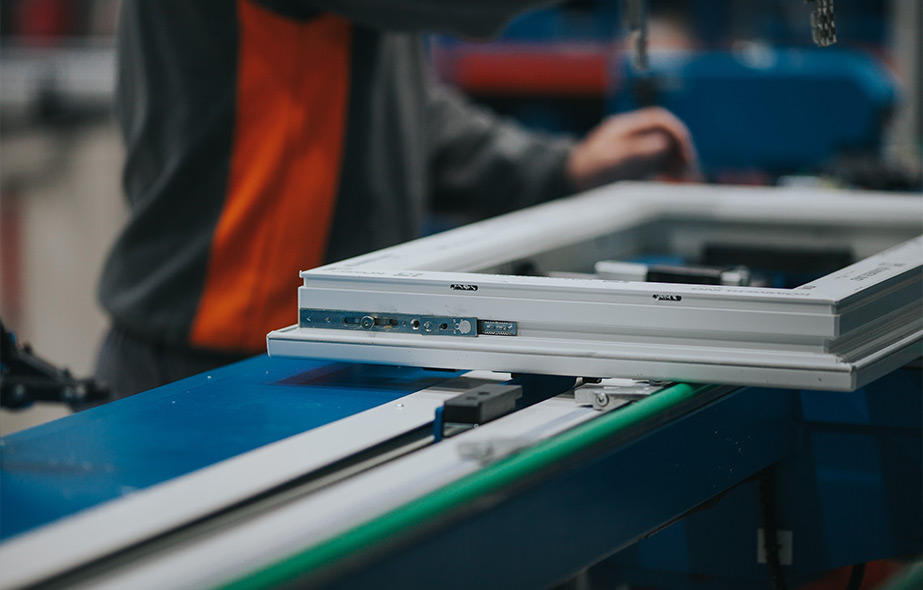
When an aluminium profile is cut by saw, the result must satisfy more than a basic length requirement. The cut should also maintain the specified angle, produce a clean end surface, protect decorative finishes, limit burr formation, and remain repeatable throughout the production batch.
These results depend on the complete cutting process. Blade geometry, spindle stability, feed motion, material support, clamping position, lubrication, chip removal, profile temperature, and measurement methods all influence the finished component.
This becomes especially important when processing long aluminium extrusions, hollow sections, thin-walled profiles, frames, structural sections, or coated components. A saw may position the material accurately but still produce inconsistent parts if the profile moves, bends, vibrates, or rests on contaminated supports.
A reliable cut by saw strategy should therefore begin with the profile and its downstream use. You need to define the finished length, cutting angle, surface requirements, profile cross-section, batch pattern, and assembly tolerance before selecting the saw configuration or blade.
The objective is not simply to complete each cut faster. It is to create a controlled process that produces predictable components with fewer manual corrections and smoother downstream drilling, milling, joining, and assembly.
What Does Cut by Saw Mean in Profile Manufacturing?
The phrase cut by saw describes a material-removal process in which a toothed blade separates a workpiece along a defined cutting path. A saw may use a circular, band, or reciprocating blade, although circular saw systems are common in aluminium profile production.
Industrial saw cutting can be used for:
- Straight 90-degree cuts
- Miter cuts
- Compound-angle cuts
- Fixed-length profile sections
- Frame components
- Long extrusion preparation
- Bar and tube processing
- Batch cutting
- Pre-machining material preparation
The cutting operation usually begins with material feeding and positioning. The profile is then supported and clamped before the blade enters the workpiece. After separation, the finished part is released, measured, identified, and transferred to the next process.
Each stage can introduce variation. A dirty positioning stop may affect finished length. Uneven support can change the cutting angle. Excessive clamping pressure can deform a hollow profile. A contaminated blade can create heat, burrs, and rough surfaces.
For this reason, cut by saw quality should be evaluated as a process result rather than a blade result alone.
Start With the Aluminium Profile Geometry
Profiles with different cross-sections react differently during saw cutting. A solid bar provides continuous blade engagement, while a hollow extrusion causes the blade teeth to enter and leave multiple walls during the same cut.
This repeated engagement can create changing cutting loads. If the profile is not supported correctly, vibration may increase as the blade passes through thin walls, internal chambers, reinforced areas, or open sections.
Before defining the cutting process, document:
- Maximum profile width and height
- Minimum and maximum wall thickness
- Overall profile length
- Number of internal chambers
- Open or closed cross-section
- Surface coating or decorative finish
- Required cut angle
- Finished-part tolerance
- Areas vulnerable to deformation
- Downstream machining references
A symmetrical rectangular tube is usually easier to support than an asymmetrical extrusion with projecting edges. The more complex profile may require dedicated pads, locating blocks, or shaped supports to prevent rotation and collapse.
Profile geometry also affects blade selection. Thin walls and hollow sections often require controlled tooth engagement, while thicker sections need sufficient chip space and cutting stability.
Choose the Right Saw Configuration
A suitable saw configuration should match the production pattern, profile dimensions, angle requirements, and level of automation.
Single-Head Cutting Saw
A single-head saw processes one cutting position at a time. It can provide flexibility for changing profile lengths, angles, and part types.
Its performance depends heavily on the positioning method. Manual stops may be suitable for basic work, while servo-controlled feeding improves repeatability for programmed lengths.
A single-head design may require the profile to be repositioned when both ends need machining. This adds handling and creates another opportunity for accumulated length or angle variation.
Double-Head Cutting Saw
A double-head saw can process both ends of a profile in one controlled setup. One cutting head may remain fixed while the other moves to establish the required overall length.
This arrangement can improve consistency because both end cuts reference the same clamping and positioning cycle. It is commonly considered for frame components, repeated lengths, and matched miter cuts.
The main benefit is not simply two blades. It is the reduction of repeated positioning between the first and second ends.
CNC Automatic Cutting System
A CNC cutting system can control material feeding, cutting length, angle selection, clamping sequence, cutting-head movement, and part counting.
Programmed production is especially useful when a batch includes several different lengths. Instead of resetting mechanical stops repeatedly, the operator can load a defined cutting schedule.
The broader range of CNC aluminium processing equipment supports cutting, drilling, milling, end machining, and related profile operations within different production workflows.
Control Length Accuracy Through the Entire Process
The positioning system is only one contributor to finished-length accuracy. A cut by saw component may still be out of tolerance even when the machine reaches the programmed position correctly.
Potential sources of variation include:
| Process Area | Common Source of Error | Practical Control |
|---|---|---|
| Material positioning | Chips against the reference stop | Clean reference surfaces regularly |
| Feeding system | Slippage or inconsistent pressure | Verify rollers, clamps, and servo response |
| Profile support | Sagging or uneven support height | Align supports with the cutting reference plane |
| Clamping | Movement or profile deformation | Standardize clamp force and contact position |
| Saw blade | Runout, wear, or heat distortion | Inspect blade condition and spindle mounting |
| Cutting feed | Excessive entry force | Match feed to profile geometry |
| Angle setting | Loose mechanism or incorrect reference | Verify angle calibration with a reference part |
| Temperature | Profile expansion or machine warming | Stabilize the process before critical production |
| Measurement | Different tools or measuring locations | Use one documented inspection procedure |
| Program revision | Incorrect or outdated dimensions | Control program names and revision status |
A useful troubleshooting sequence starts with measurement verification. Confirm that the inspection tool, measuring location, and operator method are repeatable.
Next, inspect the material reference, support system, clamps, blade condition, and angle mechanism. Machine offsets should be adjusted only after physical and procedural causes have been ruled out.
Offset changes can temporarily correct one dimension while hiding an unstable clamp, dirty stop, damaged blade, or inconsistent measurement method.
Select a Saw Blade for the Actual Profile
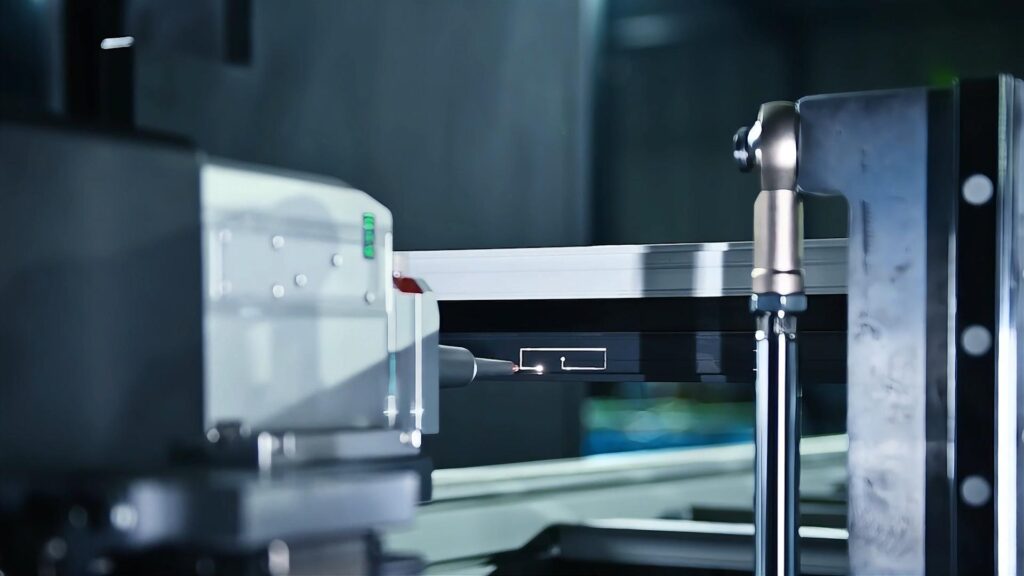
Saw blade diameter is important, but it does not determine cut quality by itself. Tooth geometry, tooth count, blade stiffness, kerf width, tip condition, spindle mounting, and chip space all influence performance.
The blade should maintain stable tooth engagement while providing enough space for chips to leave the cutting zone.
If too few teeth engage the profile, the cut may become aggressive and noisy. The profile can vibrate, the blade may deflect, and the exit edge may develop larger burrs.
If too many teeth engage at once, chips may become trapped between the blade and workpiece. This can increase friction, heat, material adhesion, and spindle load.
Blade selection should consider:
- Solid or hollow profile construction
- Wall thickness
- Cross-section width
- Cutting angle
- Required edge finish
- Spindle speed range
- Feed control
- Blade diameter
- Tool projection
- Expected production duration
Blade cleanliness should be included in routine inspection. Aluminium deposits can change the effective cutting geometry even when the tooth tips do not appear visibly broken.
A blade should therefore be evaluated through its cutting sound, spindle load, chip formation, burr pattern, temperature, and finished surface.
Balance Spindle Speed and Cutting Feed
Spindle speed and feed motion should be treated as one operating system.
When feed is too slow, the teeth may rub against the aluminium instead of forming clean chips. Rubbing generates heat and may cause material to adhere to the cutting edges.
When feed is too aggressive, the profile may move, the blade can deflect, and the finished surface may show heavy cutting marks. Sudden entry into thin walls or internal intersections can also increase vibration.
A stable process typically shows:
- Consistent blade sound
- Controlled spindle load
- Uniform chip formation
- Limited blade heating
- Minimal profile movement
- Predictable burr location
- Repeatable cycle time
- Clean cut faces
The same feed rate may not suit every section of a complex extrusion. The blade load can change as it moves from a thin wall into a reinforced corner or multiple internal chambers.
Controlled feed motion allows the cutting system to enter the profile smoothly and maintain a suitable load through changing cross-sections.
Increasing speed without monitoring blade condition, chip evacuation, and workpiece stability rarely produces sustainable output.
Stabilize the Profile With Correct Clamping
The purpose of clamping is to prevent workpiece movement without distorting the profile.
Hollow aluminium sections can collapse or change shape when clamping force is concentrated on a thin unsupported wall. When the clamp is released, the profile may spring back and cause the measured dimensions or angles to change.
Clamps should contact structurally stable areas whenever possible. Wider pads can distribute force more evenly, while shaped supports can protect irregular cross-sections.
A controlled clamping setup should define:
- Clamp contact locations
- Clamping sequence
- Pressure setting
- Profile orientation
- Support-block position
- Surface protection method
- Required tool clearance
- Loading inspection points
Clamping surfaces should remain clean. Small aluminium chips trapped between the clamp and profile can leave permanent marks or alter the workpiece position.
The setup should also make incorrect loading difficult. Mechanical guides, locating stops, profile diagrams, and programmed job information can reduce orientation errors.
Support Long Profiles Before and After Cutting
Long profiles require support on both sides of the blade. Without proper support, the material may sag, rotate, or place additional force on the cutting area.
The support height should align with the saw reference plane. A roller positioned slightly too high can lift one side of the profile, while a low roller may allow the profile to bend.
Both conditions can affect the final angle.
The separated part must also remain controlled after the cut. If the offcut falls, twists, or presses against the blade, it may damage the cut surface or create an unsafe condition.
A suitable support system should control:
- Vertical height
- Lateral alignment
- Profile rotation
- Entry movement
- Exit movement
- Offcut separation
- Contact with finished surfaces
- Loading and unloading direction
Rollers and tables should be inspected for embedded chips. Surface damage can occur before or after cutting, even when the cutting zone itself is clean.
For decorative profiles, non-marking pads or protected rollers may be needed. These materials should resist wear and remain stable under repeated use.
Reduce Burrs and Improve End-Face Quality
Burrs are influenced by blade condition, tooth geometry, feed direction, profile support, spindle runout, clamping stability, and the way the blade exits the material.
A burr concentrated on one edge may indicate insufficient support at the blade exit. Burrs across the entire end face may indicate a dull blade, material adhesion, vibration, or unsuitable feed.
The cut surface can provide useful diagnostic information.
Repeating vertical marks may point to tooth damage or blade runout. Wavy patterns may indicate profile movement or spindle vibration. Burnished areas can suggest rubbing, heat, or insufficient chip clearance.
To improve end-face quality:
- Verify blade sharpness and cleanliness.
- Check spindle and blade-flange runout.
- Stabilize the workpiece near the cutting zone.
- Align material supports.
- Adjust spindle speed and feed together.
- Apply lubrication consistently.
- Remove chips before they are recut.
- Inspect the blade exit condition.
Deburring should not become the default solution for an unstable cutting process. When large burrs appear consistently, the cutting condition should be corrected at its source.
Manage Lubrication and Chip Evacuation
Aluminium chips can interfere with saw accuracy and reliability when they accumulate around clamps, reference stops, sensors, guides, blade guards, and support surfaces.
Chip contamination may cause:
- Incorrect profile positioning
- Surface scratching
- Clamp interference
- Blade recutting
- Increased heat
- Sensor faults
- Unstable cutting resistance
- Extended cleaning time
Extraction should collect chips close to the blade. The enclosure should guide material toward the collection point rather than allowing it to spread through the machine.
Lubrication helps control friction and material adhesion, but the amount must be appropriate. Insufficient delivery may increase heat and blade loading. Excessive application can attract chips, contaminate profiles, and create unnecessary residue.
The lubrication process should define nozzle location, spray direction, fluid condition, delivery timing, and inspection intervals.
Nozzles may shift during cleaning or maintenance. Their position should be checked rather than assuming that fluid continues to reach the correct cutting interface.
Decide When Cutting and Machining Should Be Integrated
Saw cutting is often the first stage of profile processing. The component may later require drilling, slotting, milling, tapping, or end-face machining.
Separate machines can be efficient when each process has high volume and a stable material flow. However, repeated transfers introduce additional loading, alignment, storage, identification, and work-in-progress handling.
Process integration becomes useful when it reduces repeated reference setting or improves relationships between features.
For example, an integrated line may connect:
- Barcode-based job identification
- Automatic length positioning
- Saw cutting
- Profile labeling
- Drilling and milling
- End machining
- Finished-part sorting
Integration should solve a specific production constraint. It should not be added only because a higher level of automation is technically possible.
Before combining processes, confirm that cutting accuracy, profile feeding, clamping, blade life, chip evacuation, and program control are already stable.
Validate the Saw With Representative Profiles
A saw should be tested with profiles that reflect actual production conditions.
A simple solid sample may demonstrate that the blade can cut aluminium, but it does not confirm performance on long, hollow, thin-walled, coated, or asymmetrical extrusions.
A useful validation test should include:
- The most difficult profile cross-section
- The longest required workpiece
- The thinnest critical wall
- Straight and angled cuts
- Repeated parts
- Realistic clamping
- Actual production blade
- Normal lubrication
- Full chip-extraction operation
- Documented dimensional inspection
Evaluate finished length, angle accuracy, end-face quality, burr formation, surface protection, cycle consistency, loading time, blade stability, and operator intervention.
Several consecutive parts should be measured. One acceptable part proves that the result is possible, while repeated acceptable parts provide stronger evidence of process stability.
When production involves multiple profile types, the test should also include a changeover. This reveals how easily programs, supports, clamps, and cutting parameters can be adjusted without losing control.
Maintain Saw Accuracy Over Time
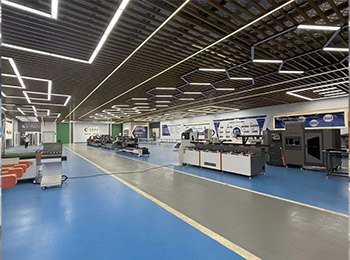
Preventive maintenance should protect cutting quality as well as machine availability.
Daily checks can include:
- Blade condition
- Blade mounting
- Lubrication supply
- Extraction performance
- Clamp surfaces
- Positioning references
- Support alignment
- Air pressure
- Sensor cleanliness
- Safety guards
Scheduled inspections may cover spindle runout, blade-flange condition, feed-system repeatability, angle-setting mechanisms, moving guides, electrical connections, lubrication lines, and calibration status.
Maintenance records should document changes observed during cutting. Rising spindle load, increasing burrs, unusual sound, repeated dimensional corrections, or longer cycle time may indicate a developing problem.
Quality and maintenance data should be reviewed together. Repeated length variation may be connected to a contaminated stop, worn feed component, unstable clamp, support misalignment, or measurement inconsistency.
A planned machine configuration consultation can help define profile dimensions, cutting angles, automation requirements, downstream operations, and acceptance-testing conditions before equipment is introduced into production.
Conclusion
When aluminium is cut by saw, accuracy comes from the interaction of the entire process rather than one machine specification.
The profile must be positioned, supported, clamped, cut, released, and measured under controlled conditions. Blade selection, spindle behavior, cutting feed, lubrication, chip removal, profile geometry, and temperature all influence the finished result.
The most reliable strategy begins with the component. Define its profile structure, finished length, cut angle, surface requirements, production pattern, and downstream machining references.
Then select a saw configuration that can complete the operation with the lowest practical level of complexity. A single-head, double-head, or CNC automatic system can all be effective when matched correctly to the workflow.
Finally, validate the process with representative profiles and repeated measurements. A stable cut by saw system should produce more than fast separation. It should provide consistent lengths, accurate angles, protected surfaces, clean end faces, predictable blade life, and dependable production over time.
FAQ
What does cut by saw mean?
Cut by saw means separating a workpiece with a toothed blade moving through a controlled cutting path. In aluminium profile production, the process may include automatic feeding, length positioning, clamping, straight or angled cutting, lubrication, chip extraction, and part counting.
Which saw is suitable for aluminium profiles?
The suitable saw depends on profile size, wall thickness, cutting angle, batch pattern, and required accuracy. Single-head saws offer flexibility, while double-head and CNC systems can improve repeated-length control, matched end angles, and automated production sequencing.
Why does a cut by saw profile have burrs?
Burrs can result from a dull or contaminated blade, unsuitable tooth geometry, unstable feed, poor support, profile movement, spindle runout, or insufficient lubrication. Burr location and cut-surface patterns often help identify the main source of instability.
How can cut by saw length accuracy be improved?
Keep positioning references clean, align material supports, standardize clamping, verify feed-system repeatability, control program revisions, and use one documented measuring method. Machine offsets should be changed only after movement, contamination, and measurement errors are excluded.
Can a saw produce accurate angled cuts?
Yes. Accurate angled cuts require a rigid angle-setting mechanism, stable profile support, repeatable clamping, correct blade selection, and regular calibration. Representative profiles should be tested because thin walls and complex sections can behave differently during miter cutting.